Ultrasonic Testing NDT: How Hidden Plate Flaws Are Found
Ultrasonic testing lets you see inside the steel without cutting into it. No damage. No sectioning. No guesswork.
It's the fastest-growing evaluation method in the industry, commanding over 34% of the NDT market. That kind of adoption doesn't happen because it's trendy. It happens because it works.
Why Internal Steel Plate Quality Requires More Than a Visual Check
Visual inspection, magnetic particle testing, and dye penetrant testing all have their place. They catch surface defects, and they catch them well.
But they stop at the surface.
That's the problem. A plate can pass both tests and still have internal laminations, which are flaws running parallel to the rolled surface and may remain hidden beneath it. In some applications, those laminations might never cause trouble. But in heavy-duty components? When heat and stress hit a laminated area, the plate can delaminate. Welds can crack. Sections can fail.
For non-critical structural work, the required inspection method depends on the applicable specification and service conditions. For pressure vessels, heavy equipment, or safety-related components, ultrasonic testing may be required by the applicable code, specification, or purchaser.
What Is Ultrasonic Testing in Steel Plate Inspection?
Ultrasonic metal testing works on a straightforward principle. Sound waves travel through steel at a known speed. When those waves hit something different, such as a crack, a piece of slag, or a void, they bounce back.
The transducer catches those returning echoes. The instrument measures how long the round trip took and how strong the return signal was. That tells the inspector whether something is there, how deep it sits in the plate, and approximately how large it might be.
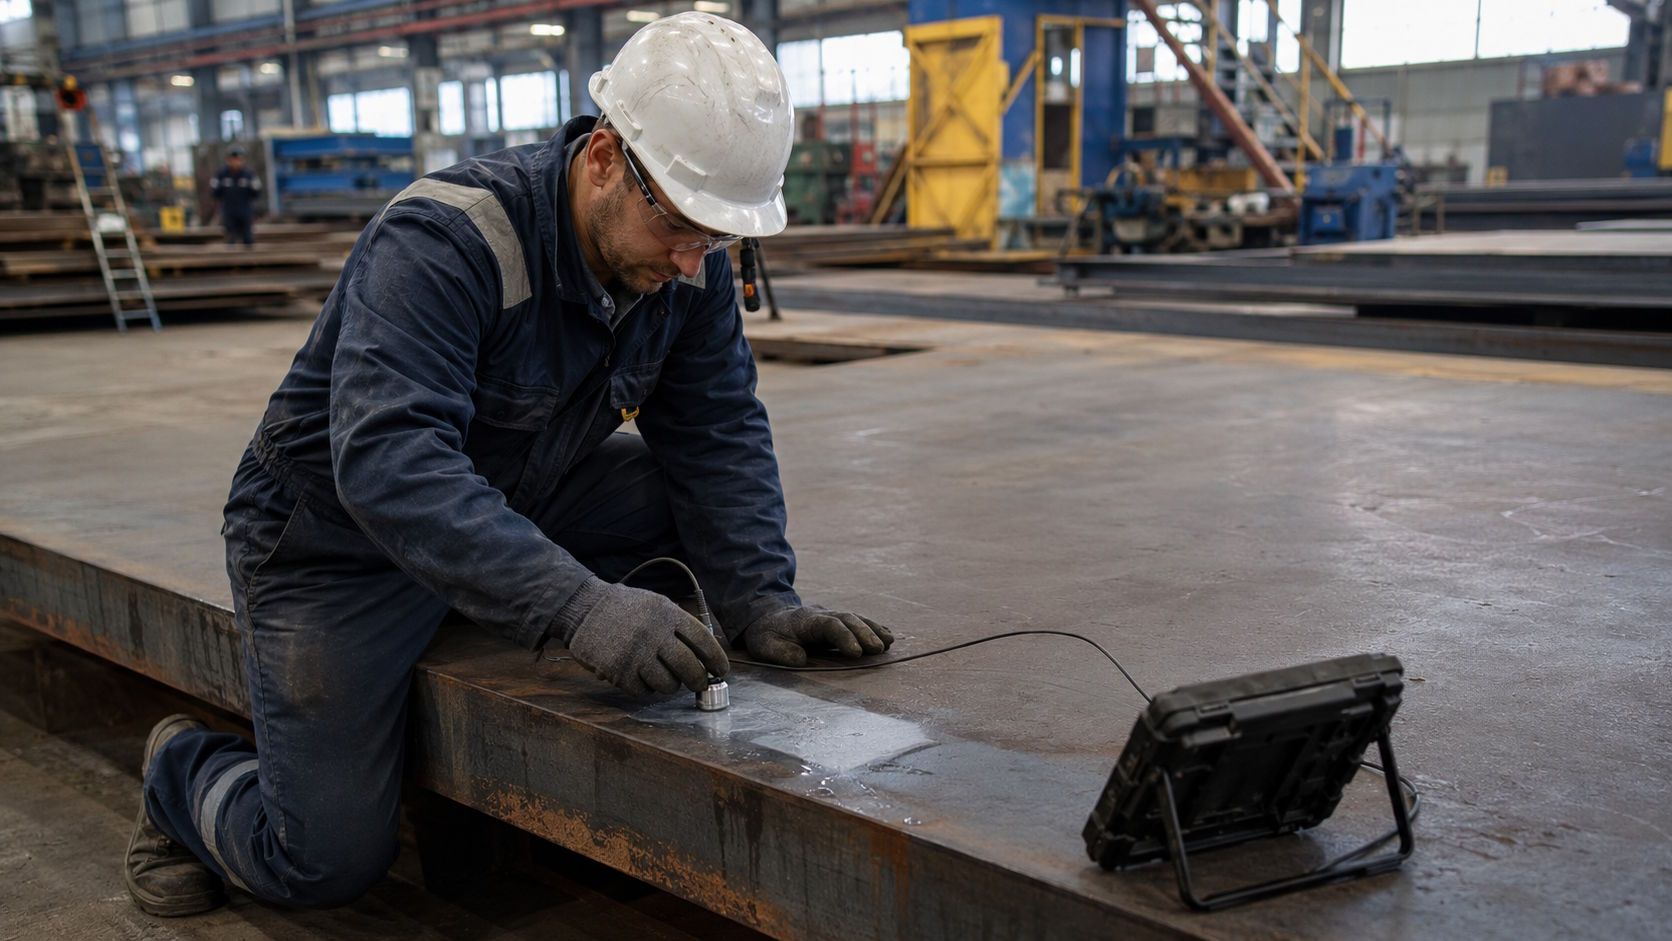
The whole thing happens without cutting, drilling, or altering the plate. No coupons to remove. No material lost. A single transducer pressed against one face of the plate sends sound in, reads the echoes, and gives the operator data in real time. This allows UT to be incorporated into production or receiving inspection with limited disruption. You can inspect a plate on the receiving dock, in the warehouse, or on the shop floor before you commit to fabrication.
How Does Ultrasonic Testing Work?
The inspection process involves a few basic steps that happen in every UT job.
- Step 1: Surface prep
The transducer has to sit flat against the steel. Loose scale, heavy rust, and thick paint get in the way. They scatter the sound before it ever reaches the plate. Inspectors grind or wire-brush a small area to knock off the crud and expose clean metal.
- Step 2: Couplant
You need something to fill that space between the probe and the steel. Oil, grease, water, or a commercial couplant gel may be used, depending on the procedure and inspection conditions. The couplant film squeezes into the microscopic surface irregularities and lets the sound energy cross over from the transducer into the plate.
- Step 3: Pulse and receive
The transducer has a crystal inside. Hit it with voltage, and it vibrates at a specific frequency. The same transducer switches over to receive mode, picks up the returning echoes, and converts them back to electrical signals that the instrument can display.
- Step 4: Calibration
The inspector calibrates the equipment using the reference standard required by the applicable procedure or specification. This establishes the relationship between signal amplitude and reflector size. Without calibration, you have no baseline.
- Step 5: Display
The signals show up on a screen as an A-scan. A vertical spike represents the reflection. The horizontal axis represents time, which translates to depth. The inspector reads the distance from the initial pulse to the echo and calculates where the reflector sits in the plate thickness.
Ultrasonic Testing Methods Used for Steel Plate
Conventional Pulse-Echo Testing
Pulse-echo is the standard for steel plate inspection. One transducer handles both transmitting and receiving. Straight-beam pulse-echo sends sound perpendicular to the plate surface. Laminations and inclusions oriented parallel to the rolled surface reflect sound straight back to the transducer. This setup catches the types of discontinuities most common in steel plates.
Angle-beam testing tilts the sound beam using a plastic wedge. This method is ideal when inspecting welds or when you need to detect flaws oriented at an angle to the plate surface. However, it requires more operator skill because the sound path geometry changes with the wedge angle and the material thickness.
Through-Transmission Testing
Some inspections use two transducers on opposite sides of the plate. If the sound makes it through cleanly, the receiving transducer picks up the full signal. If a discontinuity blocks part or all of the beam, the received signal drops. Through-transmission works well for detecting large planar defects like laminations, but it doesn't give you depth information.
Phased Array and TOFD
Phased array ultrasonic testing uses multiple transducer elements in a single probe. The instrument electronically controls the firing sequence, steering and focusing the beam without physically moving the probe. The result is a cross-sectional image of the inspection area. You can see the shape and orientation of a discontinuity, not just its depth.
Time-of-flight diffraction uses a pair of transducers spaced a known distance apart. One sends, the other receives. When a wave hits the tip of a crack, it diffracts. Those diffracted signals can be used to estimate crack height with high accuracy when the technique is properly applied.
What Can Ultrasonic Testing Reveal?
Internal Plate Discontinuities
Inclusions show up as discrete reflectors, often clustered in bands. Porosity appears as a series of small echoes scattered through the thickness. Subsurface cracks can also be detected, though they're less common in as-rolled plate than in heat-treated or heavily formed material.
Thickness Loss
NDT ultrasonic testing is the go-to method for thickness measurement. You don't need to access both sides. Just place the probe on the accessible face, the sound bounces off the back wall, and you read the thickness. This makes UT the primary tool for assessing corrosion and erosion damage in service. For steel plate buyers inspecting used or in-service material, thickness data tells you how much material has been lost and whether the plate still meets minimum requirements.
Weld Discontinuities
Porosity shows as multiple small reflections. Slag inclusions appear as elongated reflectors with irregular shapes. Lack of fusion gives a clean, sharp reflection from the unfused interface. Incomplete penetration creates a strong echo from the root area. Cracks present themselves as sharp, high-amplitude signals.
How UT Results Are Interpreted
An indication is not necessarily a defect. This distinction matters. The screen shows a reflection, which is classified as an indication. Whether it warrants rejection depends on its amplitude, location, and the applicable acceptance criteria specified by the standard, specification, or purchaser.
Amplitude tells you something about size. A strong echo from a single point usually means a larger reflector. But orientation matters. A small crack oriented perpendicular to the beam can produce a stronger echo than a large lamination oriented parallel to it. The inspector considers both the amplitude and the shape of the reflected signal.
Depth comes from the time base. The instrument measures the time from pulse to echo and calculates the distance. This tells you exactly where in the plate thickness the discontinuity sits: near the surface, mid-thickness, or close to the back wall.
The estimated size comes from the beam width and scanning patterns. The inspector moves the probe across the area, noting where the signal appears and disappears. The distance between these points gives an indication of the flaw's dimension in the scanning direction. In PAUT and TOFD, the sizing is more precise because the instrumentation provides imaging data rather than just an A-scan trace.
Acceptance criteria come from standards. ASTM A578/A578M and EN 10160 address ultrasonic examination of steel plate. ASTM A388/A388M and the EN 10228 series apply to steel forgings rather than rolled plate. These standards define amplitude thresholds and maximum acceptable flaw sizes for different quality levels. The buyer specifies which standard applies. The inspector rejects indications that exceed those limits.
Advantages and Limitations of Ultrasonic Testing
Advantages
- Internal inspection. UT catches things that surface methods can't see.
- One-sided access. Most UT work happens from a single face. You don't need to flip the plate or access the back side.
- Speed. Digital UT gives readings in seconds. You can scan large areas quickly.
- Depth location. Knowing where a flaw sits in the thickness helps you determine whether it's a concern.
- Sensitivity. UT can detect certain planar discontinuities that may be difficult to identify radiographically, depending on their orientation.
Limitations
- Surface condition. Rough, painted, or scaled plates need cleaning before inspection.
- Couplant. You're putting liquid on the steel. In some environments, this is an issue.
- Thin material. Thin material can be more difficult to inspect because the initial pulse and back-wall echo may overlap, although the practical limit depends on the equipment, probe, frequency, and procedure.
- Coarse-grain. Cast iron and some stainless grades scatter sound. Small flaws get lost in the grain noise.
- Orientation. A flaw parallel to the sound beam might not reflect anything.
- Calibration. Without the right reference blocks, you're guessing.
When Steel Plate Buyers Should Specify UT
Not every plate requires ultrasonic inspection. Many applications work fine with standard mill certification. But certain conditions make UT mandatory.
Pressure vessels. Pressure-vessel projects may require UT when specified by the applicable ASME construction rules, material specification, purchaser, or engineer.
Heavy weldments. Plates that receive significant welding need clean material. Laminations near the fusion zone can cause cracking.
Critical service. Anything that holds pressure, supports heavy loads, or presents a safety risk deserves inspection.
Buyer requirements. Some buyers include UT as a standard specification and require it on every order.
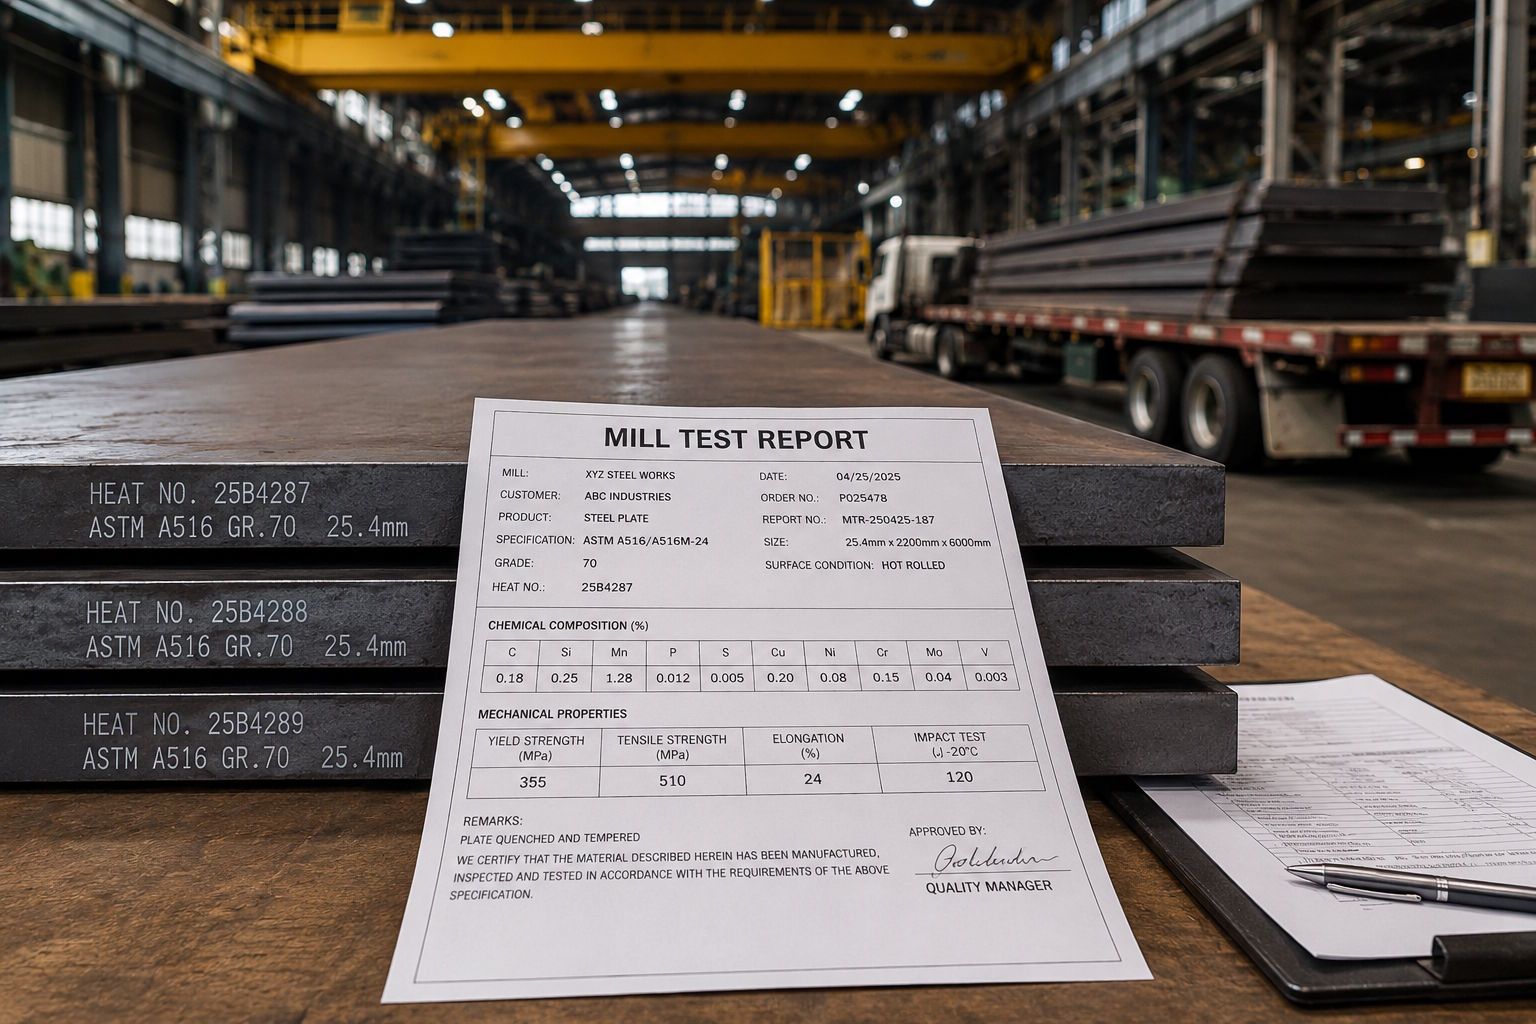
When you specify UT, define the terms clearly. State the standard. Specify the required coverage, such as full plate coverage, edge zones, or spot locations. Define the acceptance level. Require a written report. The mill will test to the minimum you specify.
Conclusion: The Role of UT in Steel Plate Quality Control
Ultrasonic testing can reveal what is hidden inside the steel: laminations, inclusions, voids, and cracks. But the results are only as good as the method, the acceptance criteria, and the competence of the qualified operator performing the inspection.
Specify the standard up front, make sure the surface is clean, and use someone who actually knows how to read the screen. Get those pieces right, and UT gives you real confidence in the material. Cut corners on any of them, and you're just going through the motions.
FAQ
About the author

Chad Odom, based in Mobile, AL, US, is currently a General Manager at Premium Plate, a TF Warren Company. Chad Odom brings experience from previous roles at Total Plate Processing, a TF Warren Company and O'Neal Steel. Chad Odom holds a 2001 - 2002 University of South Alabama. With a robust skill set that includes Aluminum, Contract Negotiation, Continuous Improvement, Inventory Management, Manufacturing and more.
View all postsRecent Posts

Premium Plate Plans $20M Mobile County Facility

What Is Marine Steel Plate and How Is It Used in Vessel & Barge Repair?
Mining Equipment Maintenance: How Steel Plate Reduces Downtime
Steel Plate vs Sheet: Key Differences, Thickness, and Applications Explained